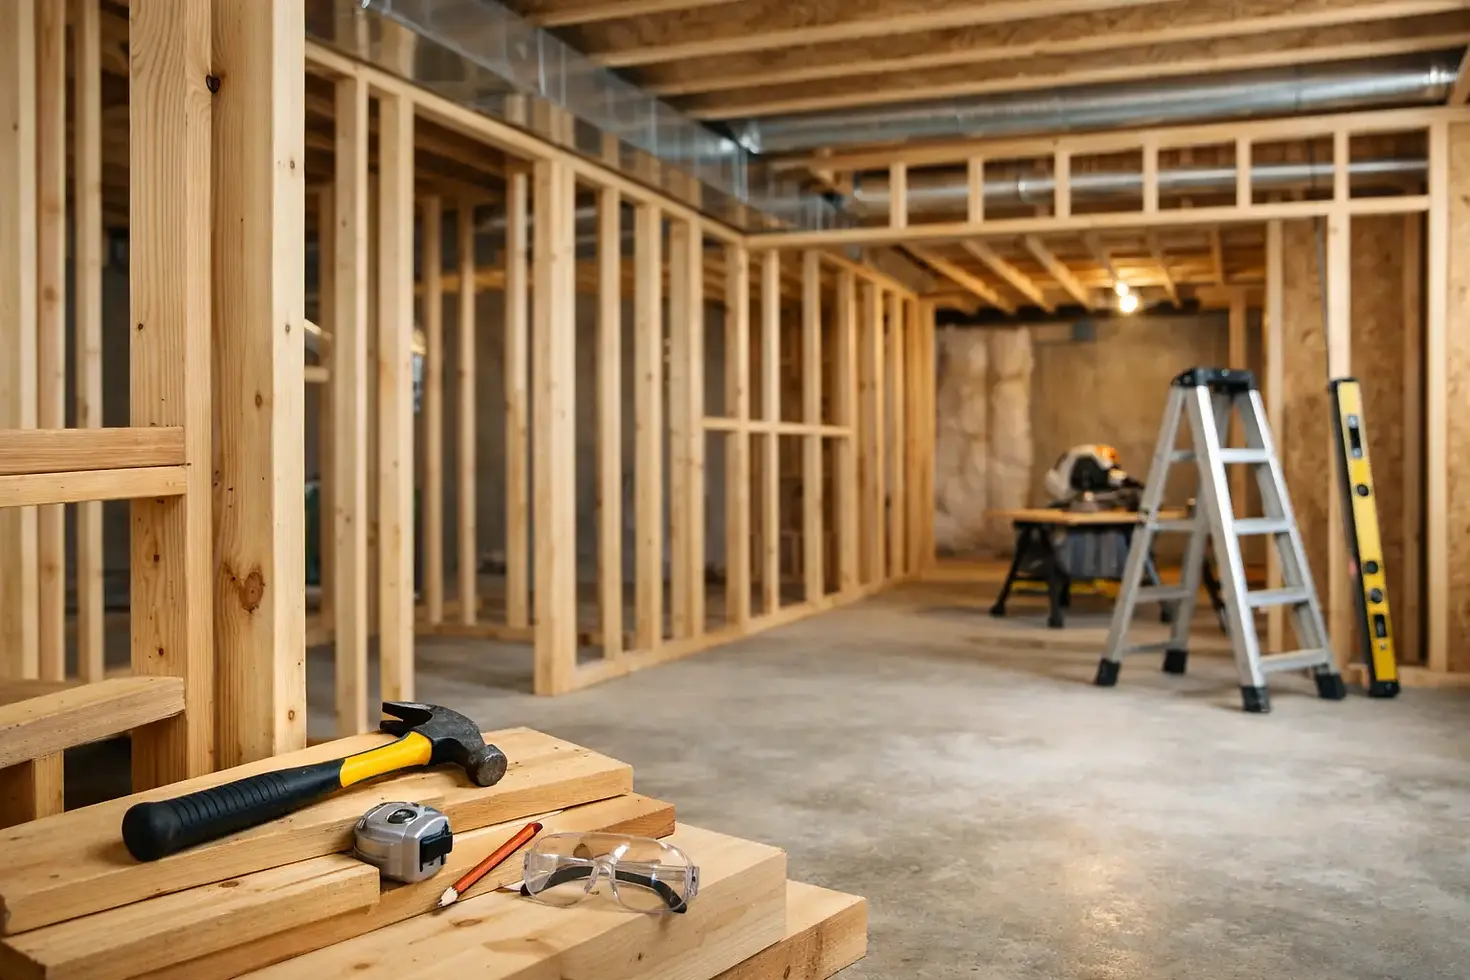
Basement Framing Services Built for Lasting Value
- nevadacontracting
- Jul 13
- 5 min read
A finished basement can add living space, storage, a home office, or room for family to gather. But before drywall, flooring, and trim can make the space feel complete, the structure behind those finishes has to be right. Professional basement framing services give a renovation its shape, strength, and long-term reliability.
For homeowners, framing is easy to overlook because it will eventually be covered. That is exactly why it deserves careful attention. Crooked walls, poorly planned door openings, untreated lumber against concrete, or framing installed without regard for plumbing and electrical needs can create expensive problems later. A well-framed basement makes every trade that follows more straightforward and gives the finished room a clean, durable result.
Why Basement Framing Matters Before Finishes
Basement framing is more than putting up studs. It is the stage where the layout becomes real. Walls define rooms, support drywall, create backing for cabinetry and handrails, and provide the cavities needed for insulation, wiring, plumbing, and heating runs.
Unlike an above-grade room, a basement has conditions that need to be considered from the start. Concrete foundation walls can hold moisture. Floors may not be perfectly level. Bulkheads, posts, ducts, drain lines, and electrical panels all affect what can be built and where. Good framing accounts for these conditions rather than forcing a standard layout into a space that needs a custom approach.
The result is not simply a room that looks finished. It is a basement that functions properly, feels comfortable, and remains easier to maintain over time.
What Quality Basement Framing Services Include
The right scope depends on the basement and the homeowner's goals. A small office or recreation room may need only a few partition walls. A full basement renovation may involve exterior wall framing, bedrooms, a bathroom, a laundry area, a utility room, closets, soffits, and custom storage. In either case, the work should begin with a clear plan.
A Layout That Works With the Existing Space
Before framing begins, the space should be measured carefully and reviewed for obstacles. Mechanical equipment, support columns, windows, stair locations, and access to shutoffs or electrical panels all matter. Framing should improve the basement without making important systems difficult to reach.
A practical layout also considers how the space will be used. A bedroom needs appropriate egress and privacy. A bathroom needs room for fixtures and plumbing. A family room benefits from sensible wall placement, lighting locations, and enough open area for furniture. Framing decisions made early can prevent awkward, costly changes once drywall is installed.
Moisture-Conscious Materials and Details
Basements require a different mindset than main-floor framing. Wood should not be placed directly against concrete where moisture can transfer into it. Pressure-treated bottom plates, proper separation from foundation walls, and suitable insulation details help protect the framing and finishes.
The exact approach depends on the condition of the foundation and the planned wall assembly. If there are signs of water intrusion, persistent dampness, mold, or foundation concerns, those issues should be addressed before the basement is closed in. Framing over an unresolved moisture problem only hides it temporarily.
Straight Walls, Secure Openings, and Solid Backing
A quality framing job produces walls that are plumb, square, and securely fastened. This matters for drywall installation, trim work, doors, tile, cabinets, and built-ins. Even small framing inconsistencies can become visible later through uneven baseboards, gaps around door frames, or surfaces that do not line up cleanly.
Door openings need correct sizing and support. Areas that will receive grab bars, TV mounts, floating shelves, wall cabinets, or handrails need solid blocking before drywall goes up. These details are simple to handle during framing and much more difficult after the walls are finished.
Coordination With Other Trades
Framing should leave room for the systems that make a basement comfortable and safe. Electricians need clear stud bays for wiring and boxes. Plumbers need routes for supply and drain lines. Heating and cooling equipment may require bulkheads, duct chases, and accessible service areas.
Coordination does not mean guessing where everything will go. It means planning the framing with the renovation sequence in mind. When the structure is laid out thoughtfully, other work can move forward with fewer surprises and fewer unnecessary cuts into finished framing.
Common Framing Problems That Affect Finished Basements
Many basement issues trace back to work that looked acceptable at first but was not built with the complete project in mind. One common problem is framing walls too close to a damp foundation or using materials that are not suited to basement conditions. Over time, this can contribute to odors, deterioration, or damage behind finished walls.
Another is treating every wall as nonstructural without checking what it is supporting or what is above it. Existing beams, posts, and load paths should never be altered casually. A contractor should recognize when a structural question requires further review instead of making assumptions on site.
Poorly planned bulkheads are also a frequent frustration. They may conceal ducts or pipes, but if they are oversized, poorly located, or inconsistent in height, they can make the finished basement feel lower and more cramped than necessary. Careful framing can often keep these areas neat while preserving as much headroom as the space allows.
Finally, lack of backing is a small omission with a big impact. Homeowners often decide later to add shelving, a wall-mounted television, bathroom accessories, or custom storage. Planning for likely loads while walls are open protects the finished surfaces and gives the space more flexibility.
Choosing a Contractor for Basement Framing
Basement framing is not a place to choose solely on the lowest quote. The work is covered once the renovation moves ahead, so its value is tied to skill, planning, and accountability. Ask how the contractor approaches moisture protection, uneven concrete floors, mechanical obstacles, and coordination with future electrical, plumbing, and drywall work.
Experience in carpentry matters because framing requires more than speed. It requires accurate measurement, sound fastening methods, an eye for level and square, and the ability to solve site-specific problems without compromising the overall result. A Red Seal carpenter brings trained trade knowledge to the details that homeowners may not see but will benefit from every day.
Communication matters as well. You should understand what walls are being built, where doors and closets will go, what remains accessible, and whether any existing conditions need attention before the work is covered. A clear quote and a realistic scope help prevent misunderstandings as the project progresses.
When to Frame and When to Pause
The best time to frame a basement is after the foundation area has been evaluated and before finishing materials are selected in detail. If the basement is dry, the layout is clear, and any required permits or design considerations are in place, framing can establish a dependable foundation for the renovation.
There are times when pausing is the better decision. Water stains, active leaks, significant cracks, musty odors, or uncertainty about structural changes should be investigated first. The same applies when a homeowner has not settled on the purpose of the space. Building walls before deciding whether the basement needs a bedroom, office, gym, suite, or storage area can create avoidable rework.
At Nevada Contracting & Renovations Inc., more than 30 years of hands-on trade experience informs a practical approach to framing and custom carpentry. The focus is on work that fits the home, supports the next stage of renovation, and is completed with care.
A basement does not need to be complicated to be built well. Start with a layout that suits your household, resolve moisture or structural concerns before closing walls, and choose framing workmanship that gives every finish above it a solid place to begin.


Comments