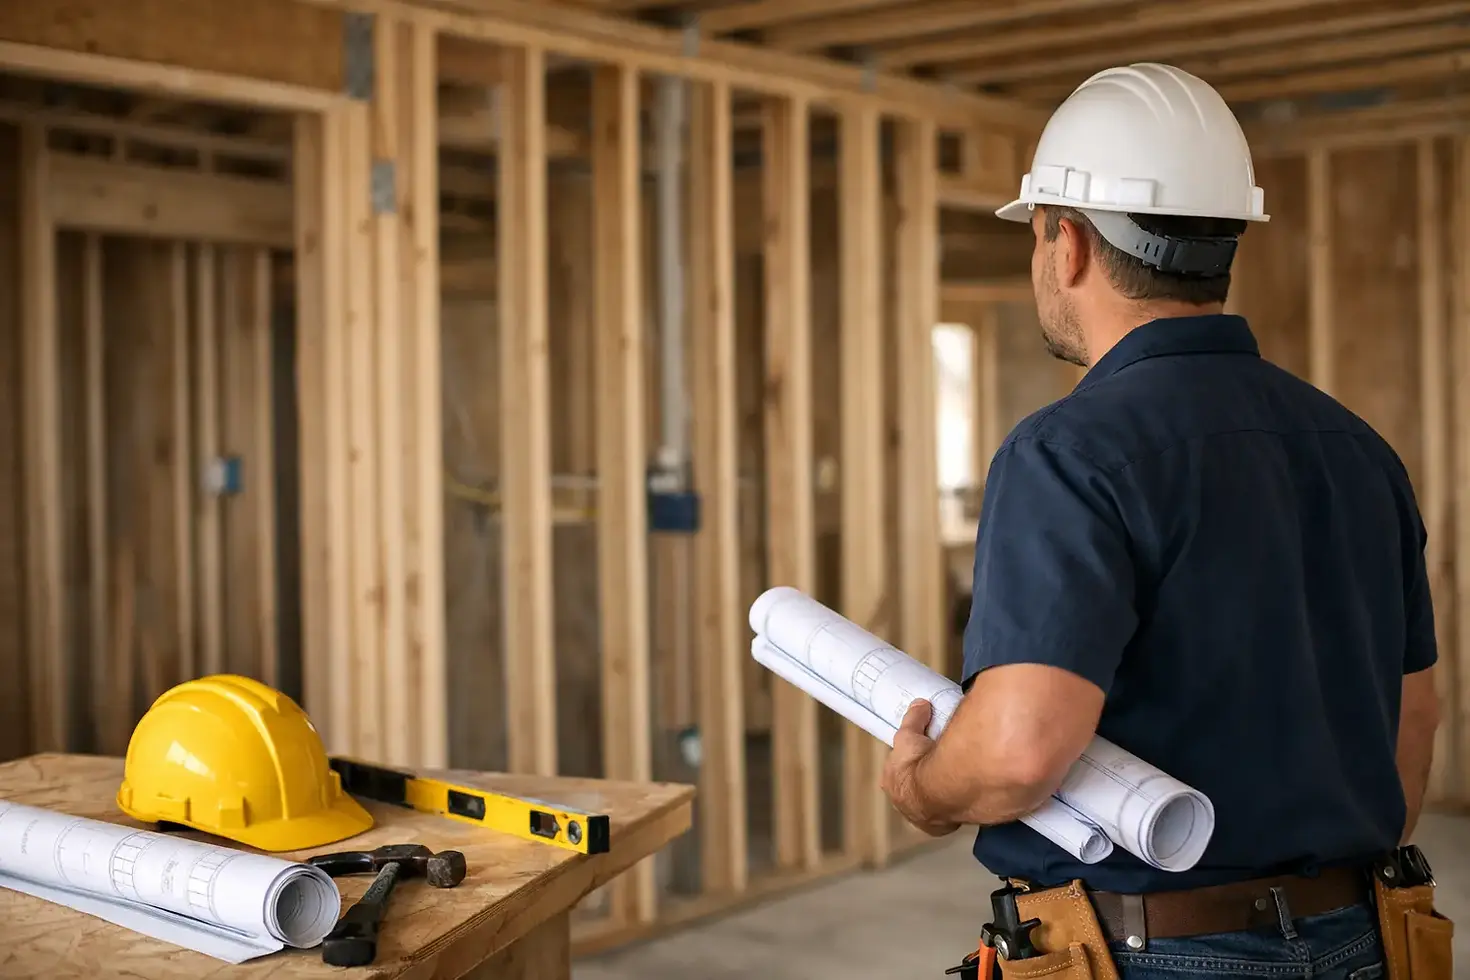
How to Choose an Interior Wall Framing Contractor
- nevadacontracting
- Jul 12
- 6 min read
A new room can look simple on a floor plan: a wall here, a doorway there, perhaps a closet or finished basement bedroom. The quality of that space, however, starts long before drywall and paint. An experienced interior wall framing contractor builds the structure that keeps walls straight, doors working properly, finishes clean, and future repairs to a minimum.
Interior framing is not just a matter of fastening lumber together. It requires accurate layout, careful measurement, an understanding of how the home is built, and coordination with electrical, plumbing, HVAC, insulation, and drywall work. For homeowners planning renovations, choosing the right contractor is one of the best ways to protect both the result and the investment behind it.
What an Interior Wall Framing Contractor Does
Interior wall framing creates the bones of a finished space. This may include non-load-bearing partition walls that divide a room, framed openings for new doors, basement rooms, closets, soffits, bulkheads, and support for cabinetry or wall-mounted fixtures.
A qualified contractor begins by reviewing the existing structure and the intended use of the area. A wall that separates a home office from a family room has different needs than a wall supporting a pocket door, a heavy vanity, or a future television mount. The layout must also allow enough space for insulation, sound control, wiring, ductwork, and code-required clearances where applicable.
The best framing work is often unnoticed after the renovation is complete. Walls are plumb, corners are square, door openings are properly sized, and drywall installers have solid backing where they need it. Those details make a significant difference when trim, cabinets, tile, and paint are installed later.
When It Makes Sense to Hire a Framing Professional
Small cosmetic repairs may not require a framing specialist. If a wall has minor nail holes or surface damage, drywall repair may be all that is needed. But once a project involves changing room layouts, building a basement suite, adding a bedroom, moving a doorway, or correcting poorly built framing, professional experience becomes much more valuable.
Homeowners should also bring in a contractor when there is any question about whether a wall is load-bearing. Removing or altering a structural wall without the proper plan can create serious problems. A skilled contractor can identify concerns early and advise when engineering, permits, or additional trade coordination may be required.
Older homes deserve particular attention. Walls may not be square, floors may have settled, and previous renovations can leave behind hidden wiring, plumbing, or uneven framing. An experienced carpenter does not assume the existing conditions are correct. They measure, inspect, and plan for what is actually inside the home.
How to Choose an Interior Wall Framing Contractor
The right contractor should be able to explain the work in practical terms without oversimplifying it. During an estimate or site visit, pay attention to the questions they ask. A professional will want to know how the space will be used, whether doors or built-ins are planned, what trades need access, and how the finished surfaces will connect to the existing home.
Experience matters because framing decisions affect every stage that follows. A Red Seal carpenter or contractor with extensive hands-on residential experience understands more than basic wall construction. They know how to frame for straight drywall lines, install proper blocking for fixtures, account for door swing and trim, and avoid creating problems for electrical, plumbing, or HVAC work.
Ask each prospective contractor about the following:
Whether they will inspect the existing structure before finalizing the scope of work.
How they determine if a wall is structural or if additional support is needed.
How they plan for electrical boxes, plumbing lines, ducts, insulation, and access panels.
What framing materials and fasteners they expect to use for the project.
How they will handle permits, inspections, and coordination with other trades when required.
Clear communication is as important as technical ability. Homeowners should receive a written scope that identifies the walls, openings, materials, and expected work sequence. If the project includes demolition, disposal, repairs to existing framing, or drywall preparation, those items should be discussed upfront rather than assumed.
Price should be considered alongside scope, skill, and accountability. A lower estimate can be attractive, but it may not include backing for cabinets, reinforcement around openings, corrections to existing problems, or coordination with the next phase of the renovation. Comparing estimates line by line helps reveal whether contractors are pricing the same work.
Details That Separate Good Framing From Quick Framing
Accurate layout is one of the first signs of quality workmanship. Walls need to be placed where the finished room requires them, not simply where the framing is easiest to install. A few inches can affect a hallway width, cabinet fit, furniture placement, or the ability to install a standard door.
Straight, plumb, and square framing matters just as much. If studs are bowed, corners are out of square, or headers are installed carelessly, those imperfections can show up later as uneven drywall joints, difficult trim work, gaps around doors, and cabinets that do not sit correctly against the wall.
Proper blocking is another detail homeowners often do not see until it is missing. Blocking provides fastening support for grab bars, handrails, shelving, cabinets, mirrors, wall-mounted televisions, and heavy accessories. Planning these items before the walls are closed is simpler and more cost-effective than opening finished drywall later.
Sound control may also be worth discussing. A standard interior wall can transfer more sound than many homeowners expect, especially between bedrooms, bathrooms, offices, media rooms, and laundry areas. Depending on the situation, insulation, resilient channels, or other assembly choices may improve privacy. The right approach depends on the room, budget, and level of sound reduction desired.
Framing for Doors, Basements, and Changing Home Needs
Door openings require precise framing. The rough opening must suit the door size, jamb, flooring height, and trim plan. This is especially important when replacing an existing door with a wider opening, installing French doors, or adding a pocket door. Pocket doors need a specialized wall assembly, and they may not work where plumbing, wiring, or structural requirements conflict with the pocket.
Basement framing has its own considerations. Exterior foundation walls can have moisture concerns, uneven surfaces, and limited headroom around beams or mechanical systems. A contractor should consider insulation requirements, vapor control appropriate to the assembly, access to shutoffs and equipment, and the need to maintain ceiling height where possible.
A well-planned renovation also leaves room for future changes. If a homeowner may add shelves, a bathroom accessory, a wall-mounted desk, or a finished storage system later, mentioning it during framing can avoid unnecessary repairs. Quality craftsmanship includes thinking beyond the immediate wall and considering how the home will be used over time.
Warning Signs to Watch For
Be cautious when a contractor gives a firm price without seeing the space, dismisses questions about load-bearing walls, or cannot explain what is included in the framing scope. Interior work can reveal hidden conditions, but an experienced professional should identify likely variables and explain how changes will be handled.
Other warning signs include vague timelines, unclear material allowances, missing details around door openings, and a plan that treats electrical or plumbing coordination as someone else’s problem. Renovation work runs more smoothly when the framing contractor understands where other trades need space and when they need access.
Homeowners should not expect every wall to be perfect in an older home, especially where existing floors or ceilings are uneven. What matters is whether the contractor identifies those realities and proposes a practical solution that supports a clean finished result.
Start With a Clear Plan for the Finished Space
Before requesting estimates, gather measurements, photos, inspiration images, and a simple description of how you want the room to function. You do not need a complete construction drawing for every project, but the clearer your goals are, the more accurate the contractor’s recommendations and pricing can be.
Bring up the details that are easy to overlook: where furniture will sit, whether privacy matters, what will be mounted on the walls, where new outlets are needed, and whether the room may change in the future. A carefully framed wall is not just a divider. It is the foundation for a space that feels finished, functions properly, and holds up to daily life for years to come.



Comments